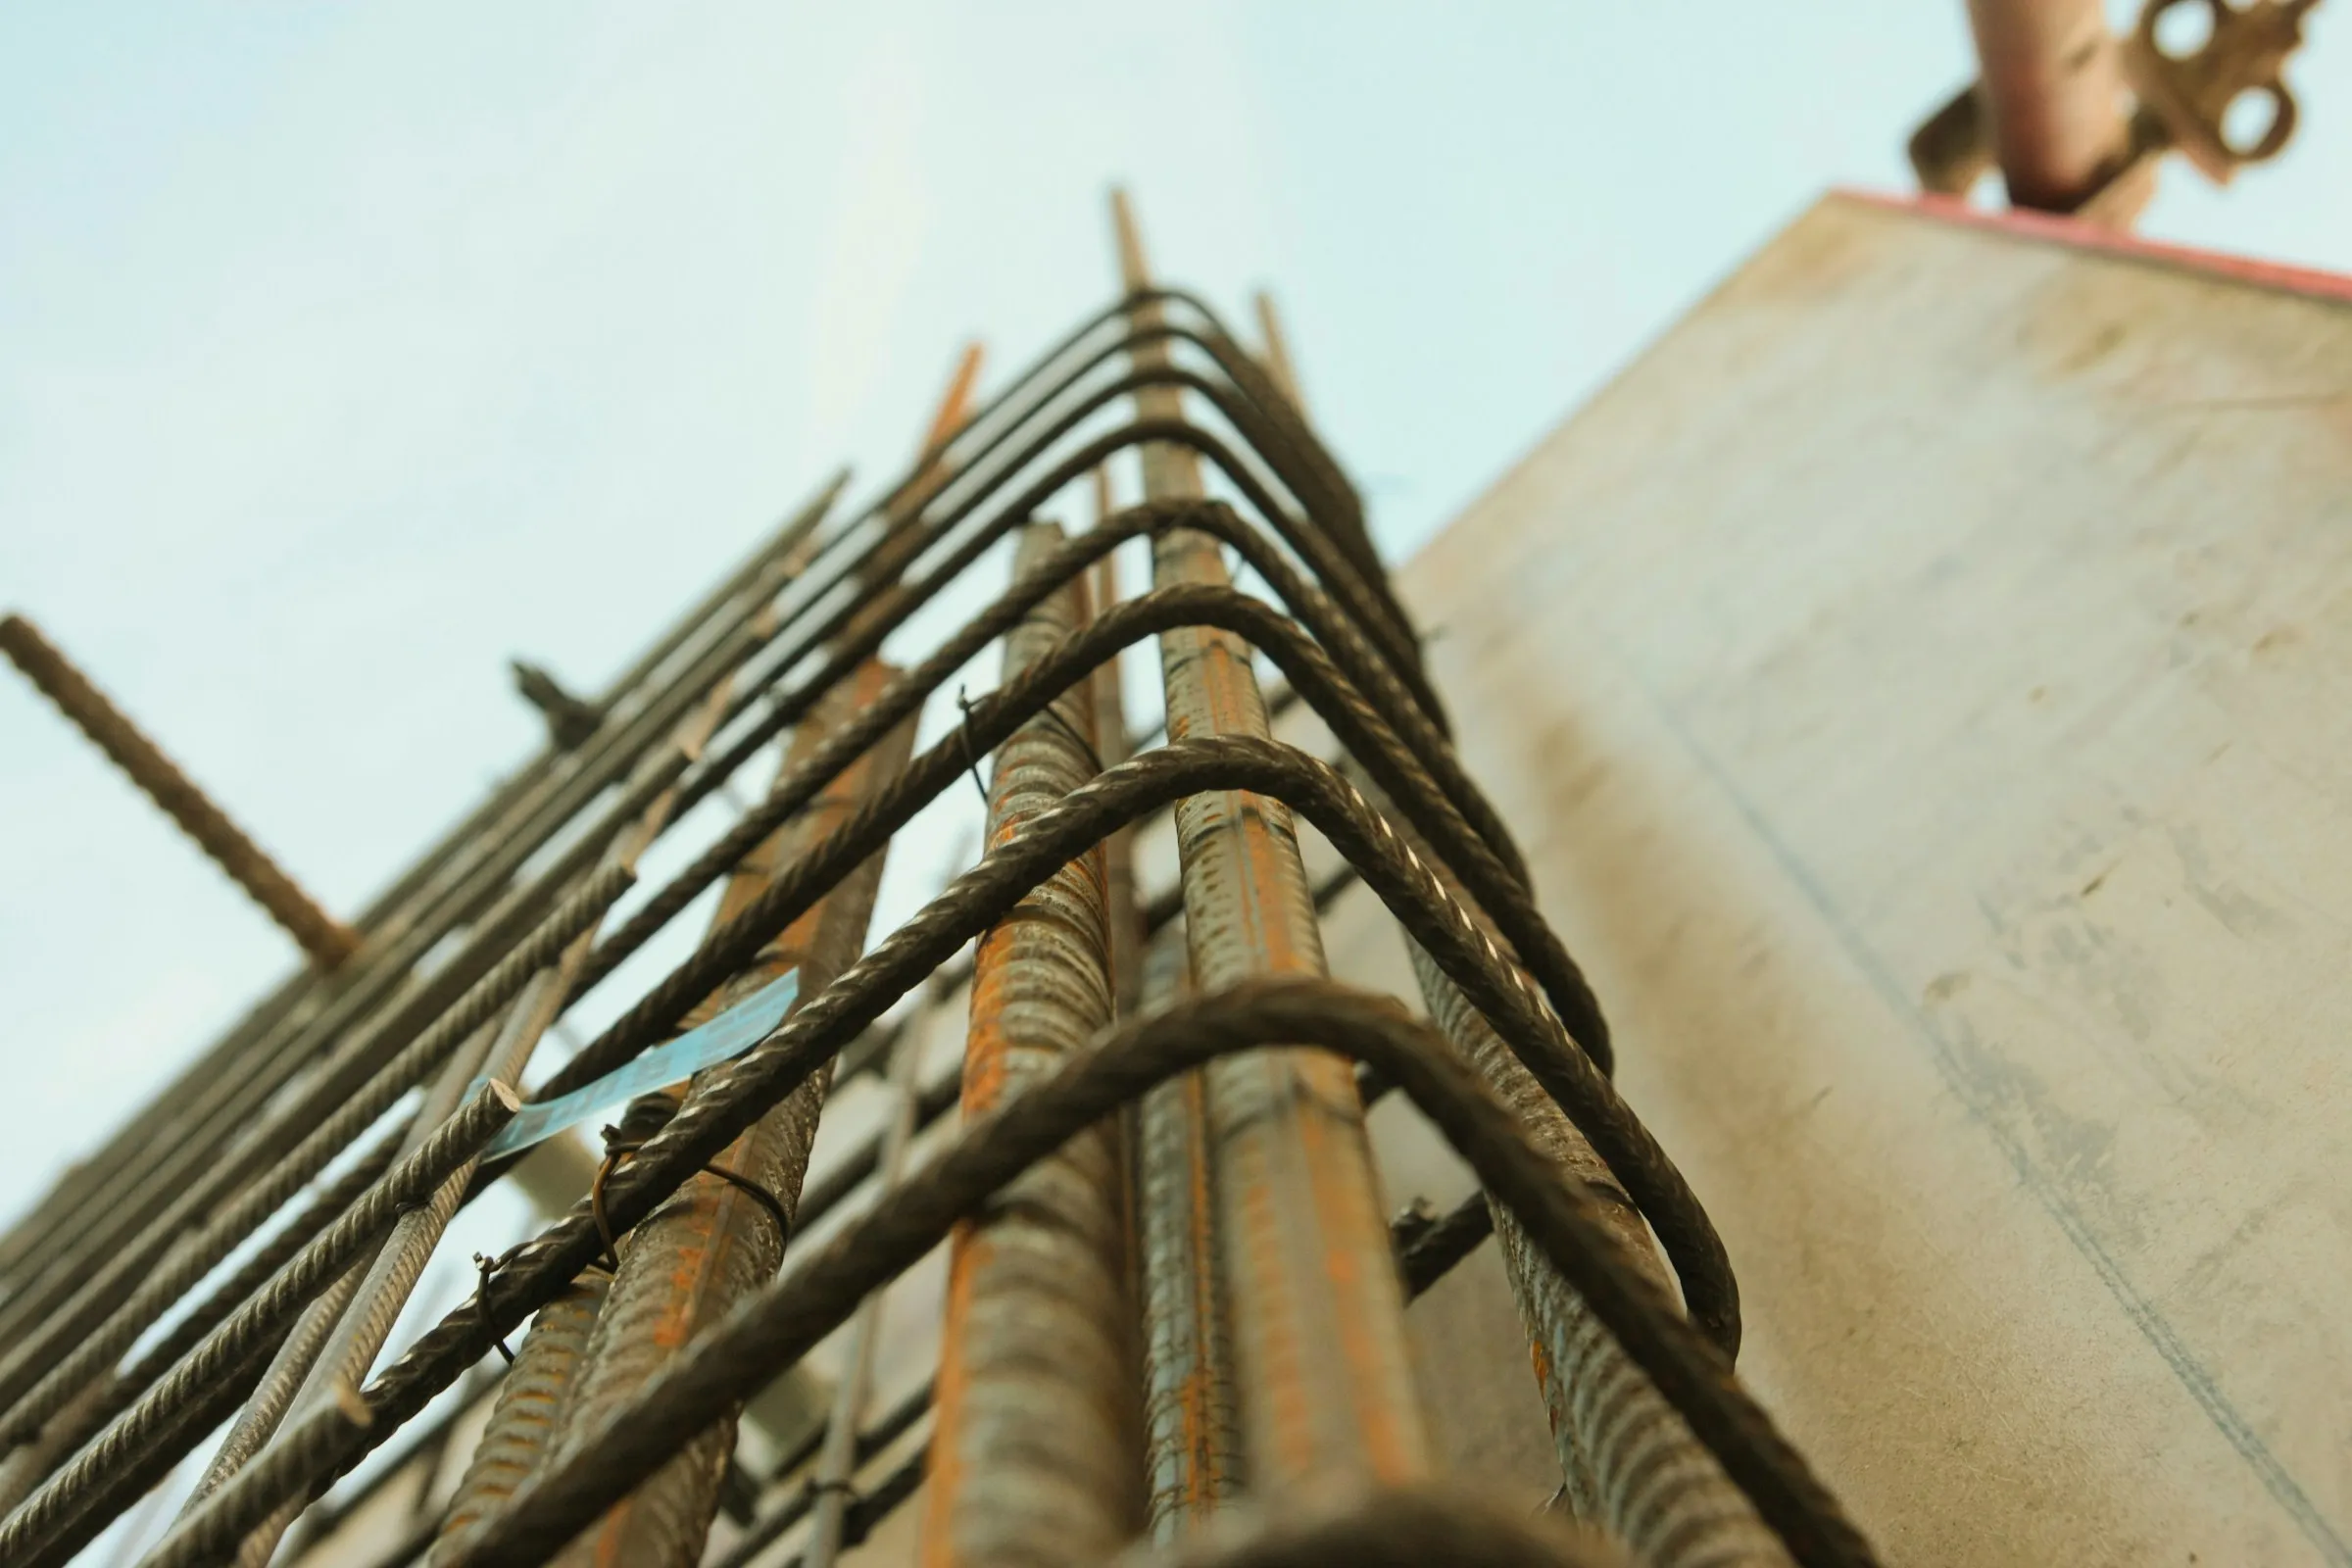
(02) Expertise
Five areas of expertise, one standard of rigour.
From structural calculations to reinforcement drawings, we cover all the technical design needed to build your projects.
Reinforced concrete, steel & timber structures
Load takedowns, sizing of load-bearing elements and structural checks: we design your reinforced concrete, steel and timber structures with the rigour every project demands.
- Calculation reports
- Load takedowns
- Sizing of load-bearing elements
- Steel and timber connections

Construction & reinforcement drawings
Formwork drawings, reinforcement drawings and bar bending schedules: accurate, consistent construction documents, ready for site.
- Formwork drawings
- Reinforcement drawings
- Bar bending schedules
- Detail sheets
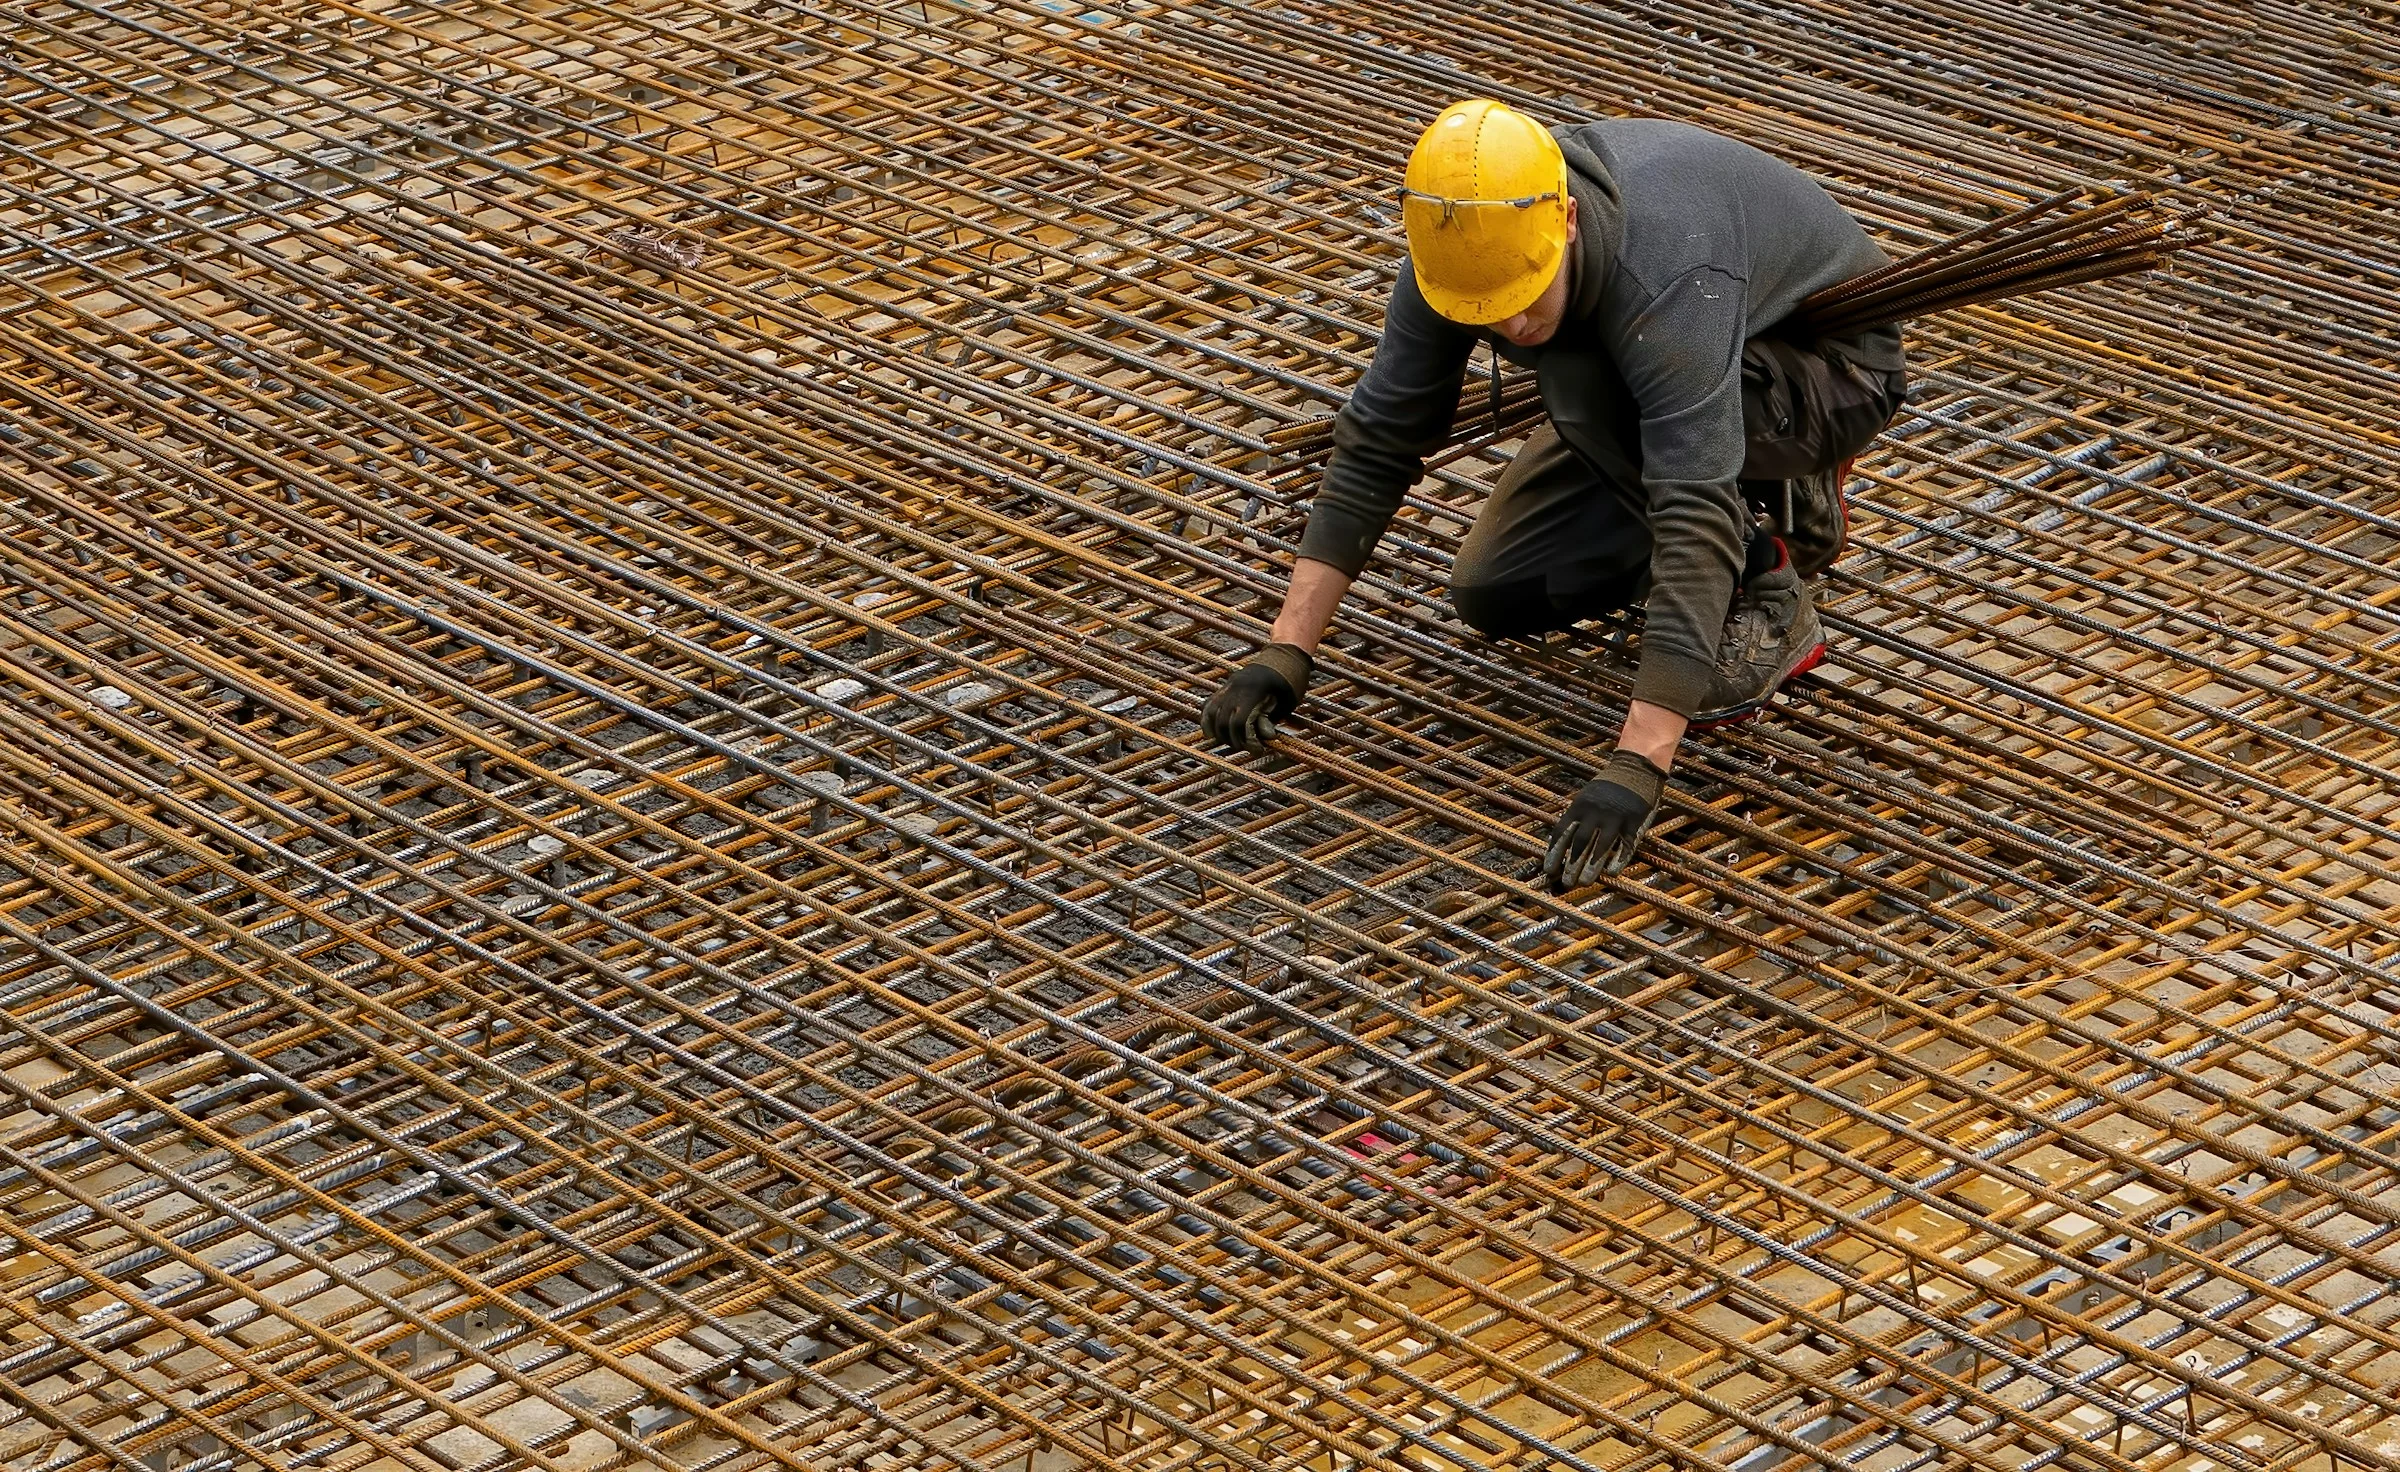
Structural design
Choice of the structural system, preliminary sizing and optimisation: we design safe and economical structures, in dialogue with the architect and the contractor.
- Choice of structural system
- Preliminary sizing
- Modelling and calculations
- Quantity optimisation
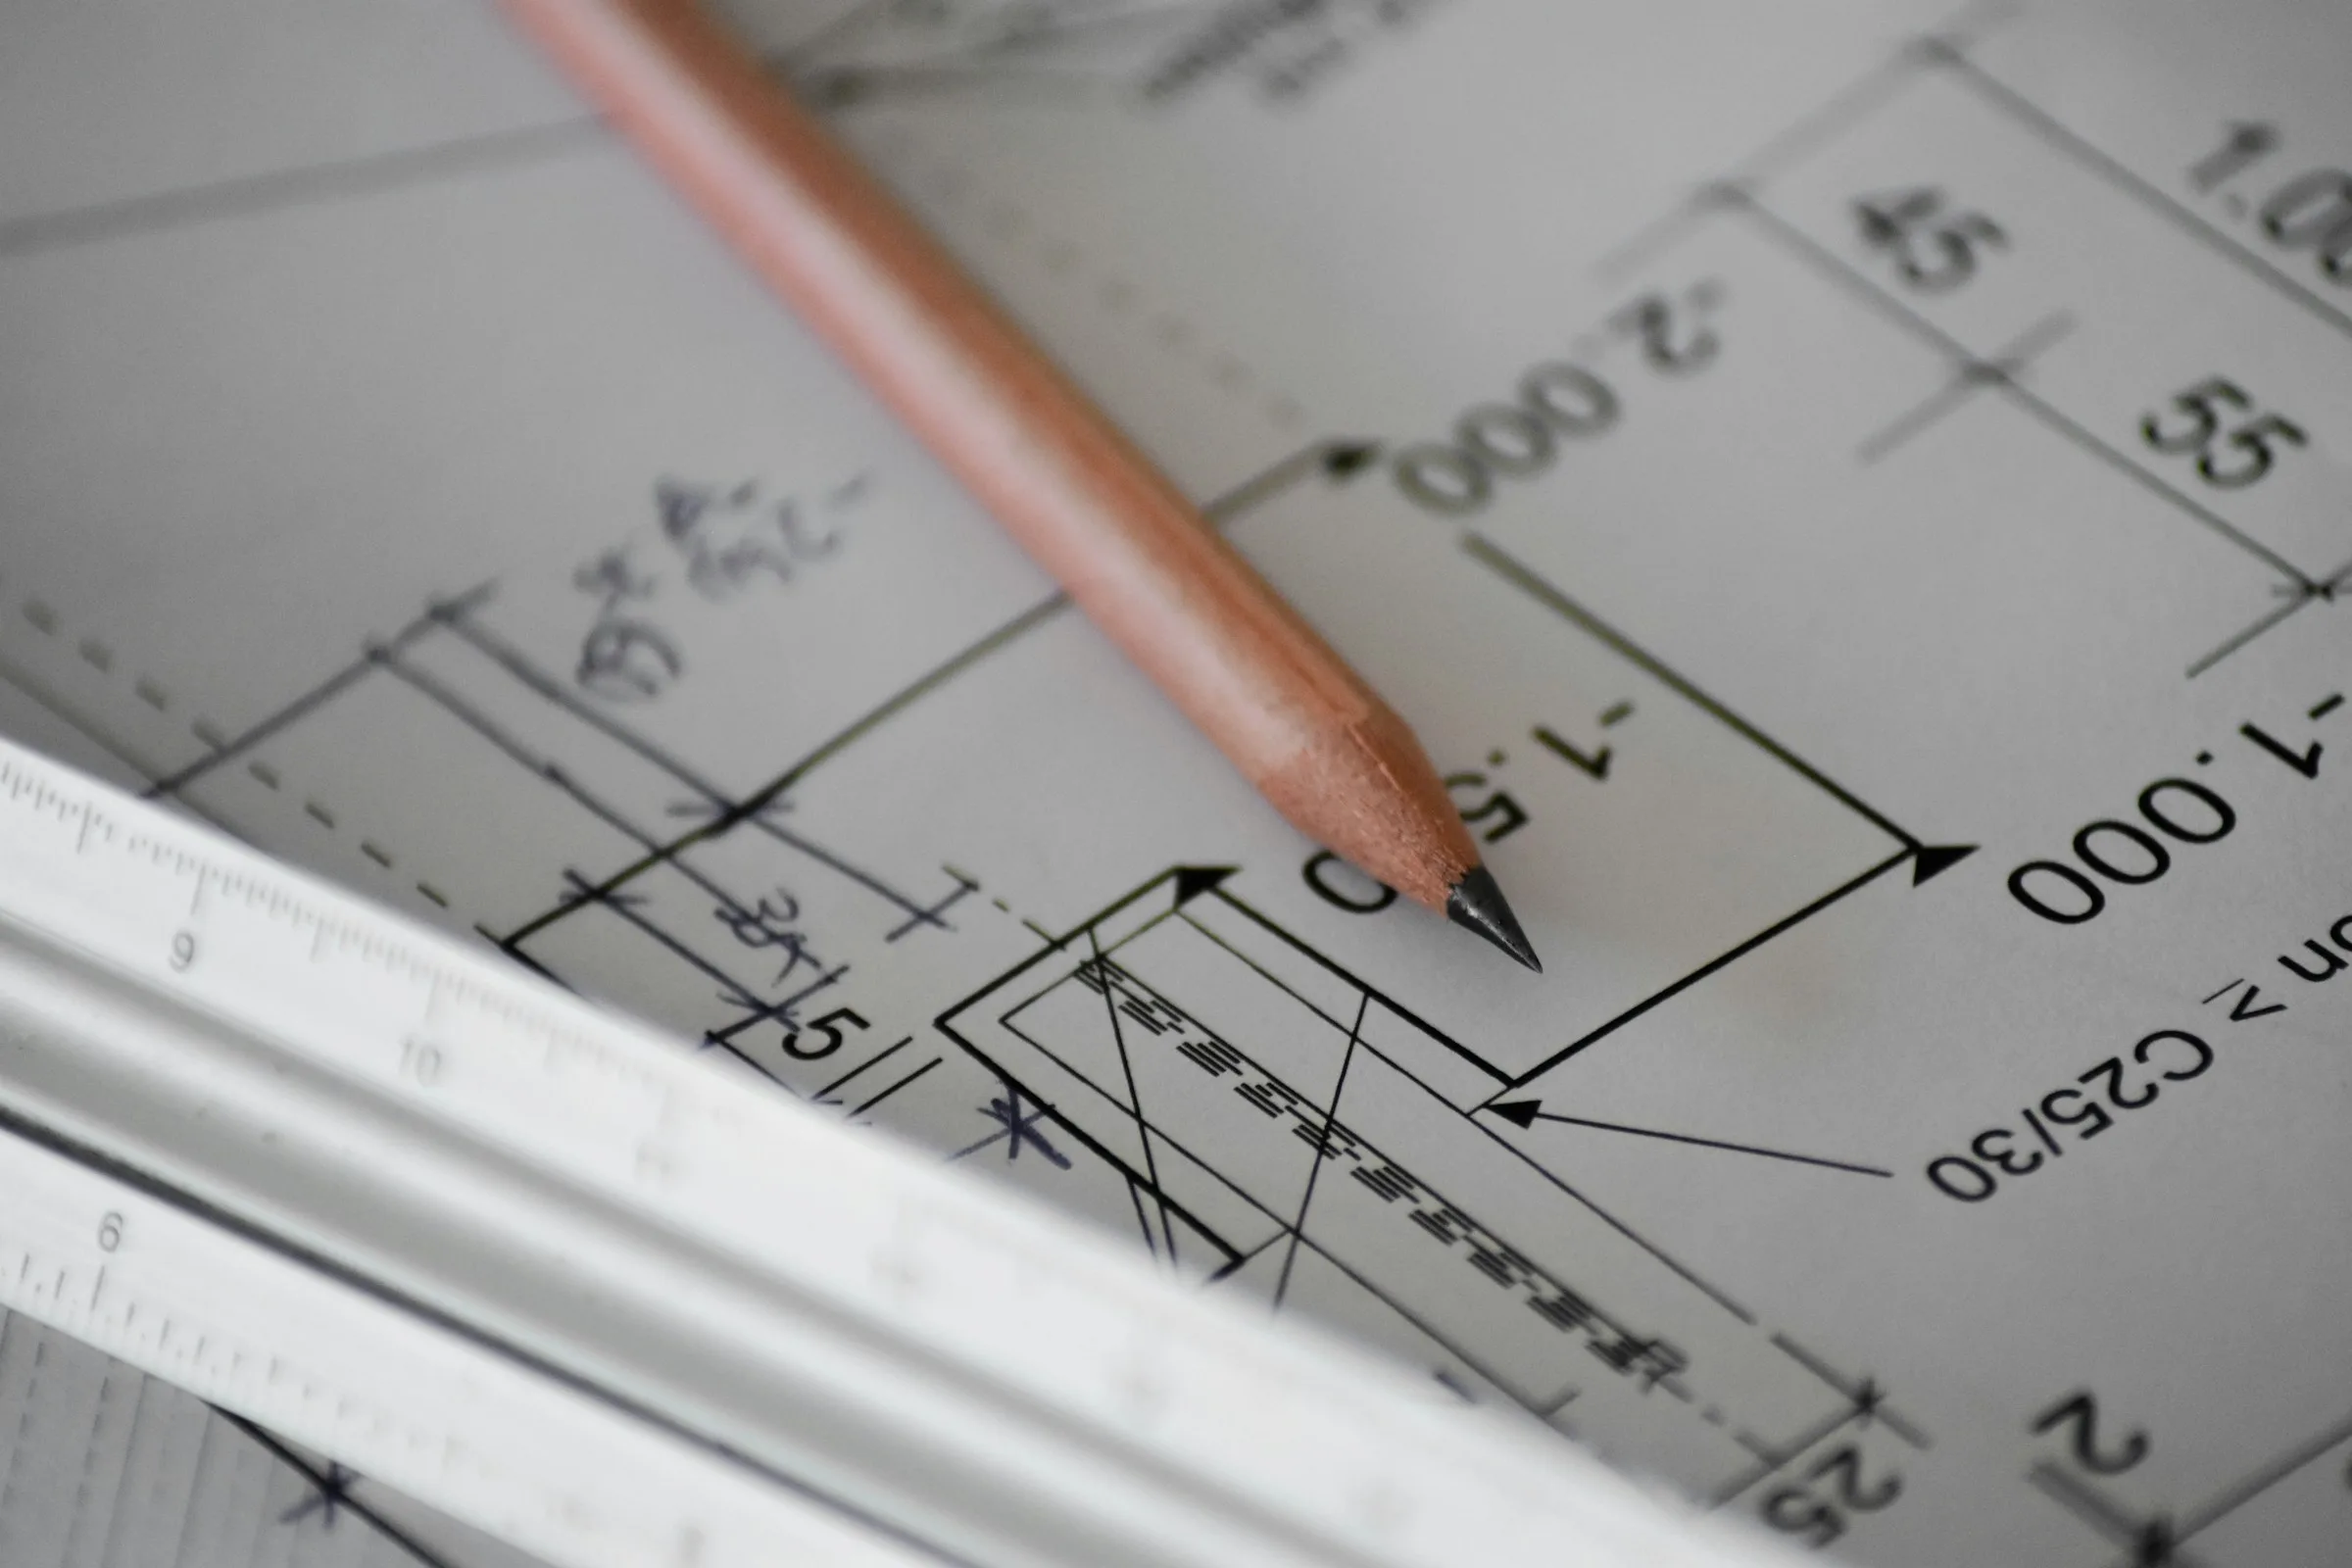
Building envelopes
Facades, cladding and roofing: we design the envelope and its interfaces with the load-bearing structure, for a durable, high-performance building.
- Facades and cladding
- Roofing
- Fixings and sub-frames
- Structure / envelope interfaces

Building & civil engineering support
From preliminary design to completion, we support contractors, developers, architects and engineering firms on their building and civil engineering works, up to the coordination and supervision of all trades.
- Technical assistance
- Civil engineering works
- All-trades coordination and supervision
- Follow-up of design changes

- Standards
- Eurocodes · good practice
- Materials
- Reinforced concrete · steel · timber
- Tools
- AutoCAD · Revit Structure
- Stages
- Preliminary design · PRO · EXE · all-trades coordination

A construction project?
Let’s talk structure.
Send us your project file: drawings, brief, project stage. We will get back to you quickly with a proposal.
Requesta quote